
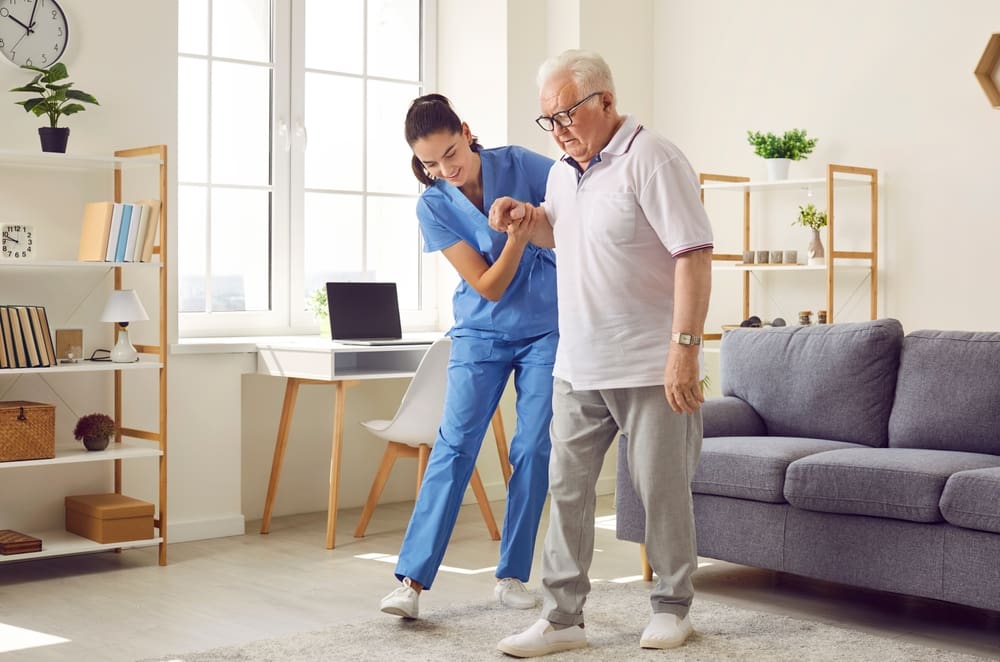
The desire to remain in one’s own home during the golden years is a deeply held priority for many older adults. Remaining in a familiar environment preserves independence, sustains community connections, and provides emotional comfort. However, houses that were perfectly functional during middle age can become filled with hidden hazards as mobility, balance, vision, and strength naturally decline.
Making the home environment safe for long-term residency requires an approach that anticipates physical changes before they precipitate an emergency. Retrofitting a house for accessibility is not merely about reactively addressing an injury; it is about proactive optimization. Thoughtful, targeted home modifications can dramatically minimize the risk of accidental falls, reduce daily physical strain, and extend the timeline of autonomous living.
The Foundation of Entryway and Pathway Safety
Securing the exterior entry points and main thoroughfares of a home forms the initial defensive perimeter against accidental injuries. As individuals grow older, negotiating uneven surfaces, steep steps, and heavily transitions between rooms becomes progressively more difficult.
-
Ramps and Threshold Transitions: Replacing traditional concrete steps with gently sloping ramps or low-profile threshold adapters allows individuals using walkers or wheelchairs to navigate entrances smoothly. Ramps should maintain a rise-to-run ratio that does not exceed one inch of height change per twelve inches of length to prevent excessive physical exertion.
-
Doorway Expansion: Standard residential interior doorways often measure less than thirty inches across, which is insufficient for a standard adult wheelchair or walker to pass through cleanly. Widening doorways to thirty-two or thirty-six inches removes an immediate spatial barrier. Installing swing-clear hinges is an affordable alternative that pulls the door completely out of the frame when opened, creating extra clearance.
-
Flooring Enhancements: Thick, plush carpeting increases tripping risks and makes pushing rolling mobility aids difficult. Hardwood, luxury vinyl planking, or low-pile commercial carpeting are much safer choices. Homeowners must remove loose area rugs completely, as these frequently catch the edges of shoes and cause sudden slips.
Re-engineering the Bathroom Environment
Statistical data regularly highlights the bathroom as the single most hazardous area inside a standard house. Slippery porcelain tiles, water accumulation, and tight physical maneuvers create an environment where a minor slip can result in a significant, life-altering fracture.
-
Curbless Shower Conversions: The physical act of lifting a foot over the high wall of a traditional bathtub introduces severe instability. Converting a standard tub into a roll-in, zero-threshold curbless shower eliminates this tripping hazard entirely. Sloping the shower floor toward the drain ensures that water does not escape into the main bathroom walkway.
-
Structural Grab Bars: Towel racks are not designed to support human weight and will pull away from the wall during a fall. True grab bars must be securely anchored into the structural wooden wall studs or heavy-duty specialized toggle bolts. Positioning these bars adjacent to the toilet, inside the shower stall, and near the tub provides steady, solid anchor points for balance transfers.
-
Comfort-Height Toilets: Standard toilets sit relatively low to the ground, requiring considerable quad strength and hip flexibility to use. Installing comfort-height or ADA-compliant toilets, which stand roughly seventeen to nineteen inches high, reduces the physical distance required to sit down and stand back up, thereby reducing joint fatigue.
Optimizing the Kitchen for Ergonometric Living
A highly functional aging-in-place kitchen shifts the focus from deep bending and overhead reaching to localized, easily accessible task centers. This physical shift minimizes the need for step stools or awkward contortions that compromise stability.
-
Adjustable Countertops and Workspaces: Kitchens that integrate multi-level countertops allow users to perform food preparation while comfortably seated in a sturdy chair. Creating an open knee space beneath a sink or cooktop provides wheelchair users with close, ergonomic access to primary kitchen functions without requiring them to lean forward awkwardly.
-
Smart Storage Solutions: Heavy pots, pans, and everyday dishes should be stored between hip and chest height. Replacing deep lower cabinets with full-extension pull-out drawers allows items to be accessed from above without requiring a person to get down on their knees. Upper cabinets can be fitted with mechanical pull-down shelf systems that lower contents to eye level.
-
Lever Faucets and Accessible Controls: Traditional twist knobs on faucets can be painful or impossible to operate for individuals dealing with arthritic hands or weakened grip strength. Upgrading to single-lever handles, touchless motion-activated faucets, or front-mounted control knobs on cooking ranges ensures safe, painless manipulation.
Enhancing Illumination and Vision Support
As the human eye ages, less light reaches the retina, reducing depth perception, contrast sensitivity, and spatial clarity. Inadequate home lighting hides small objects on the floor, masks subtle level changes, and contributes to nighttime confusion.
-
Layered Lighting Strategies: Relying on a single overhead fixture creates deep shadows. A safe home implements layered lighting, combining ambient overhead light with bright, focused task lighting above work counters, reading areas, and food preparation surfaces.
-
Continuous Path Illumination: Installing motion-activated LED nightlights along the pathway from the master bedroom to the bathroom ensures that nighttime trips do not require searching for a wall switch in pitch darkness. Under-cabinet lighting and illuminated stair treads provide distinct visual markers that clearly define boundaries.
-
Rocker Switches and Dimmers: Replacing standard toggle switches with oversized, easy-to-use rocker plates allows individuals with limited manual dexterity to turn lights on using a palm or elbow. Integrating automated smart lighting that syncs with time-of-day settings ensures spaces are illuminated before daylight fades.
Incorporating Universal Design and Automation
Modern smart home automation is no longer a luxury gimmick; it serves as a foundational element of remote safety and passive home monitoring for older adults living alone.
-
Smart Locks and Video Intercoms: Walking briskly to the front door to answer a knock can lead to rushed movements and subsequent falls. Video doorbells and motorized smart locks allow residents to identify visitors and unlock doors using a smartphone, tablet, or voice command from their bed or chair.
-
Automated Environmental Controls: Smart thermostats regulate indoor temperatures autonomously, keeping the living environment within safe physiological limits during extreme weather events. Voice-activated personal assistants allow seniors to summon emergency medical assistance or control window treatments without having to walk across a room.
Frequently Asked Questions
What is the distinction between universal design and standard home remodeling?
Universal design refers to the deliberate practice of creating products and home environments that are inherently usable by everyone, regardless of age, size, or physical ability, without requiring specialized adaptation. Standard remodeling focus purely on aesthetics or trend-based functionality, whereas universal design balances visual appeal with long-term accessible utility.
Are there temporary home modifications available for seniors who live in rental properties?
Yes, numerous non-permanent safety modifications can be implemented without violating lease terms. Landlords will often permit the installation of tension-mounted floor-to-ceiling transfer poles, removable rubber threshold ramps, suction-based or clamp-on tub rails, and plug-in motion sensors that require no permanent electrical or structural changes.
How can I determine if a home structure is strong enough to support weight-bearing grab bars?
Before installing a grab bar, the underlying wall structure must be evaluated. If a wall stud cannot be located in the exact position required, professionals can use specialized heavy-duty hollow-wall anchors specifically rated for grab bar installations. If the drywall or backing material is soft, water-damaged, or deteriorating, the wall must be opened and reinforced with solid wood blocking before mounting the bar.
Which type of flooring is best for a senior who uses a rolling walker?
Luxury vinyl planking or commercial-grade, low-pile glued carpeting without thick padding are the best options. These materials minimize rolling resistance, provide a uniform surface, offer excellent traction, and are highly resistant to moisture and wear from mobility aids.
Should I prioritize structural interior updates over exterior entry modifications?
Safety prioritization should always begin with the path of highest daily risk. If an individual must navigate steep, icy, or cracked concrete steps outside the home multiple times a week, the exterior entry requires immediate attention. If the resident rarely leaves but struggles daily with bathroom stability, internal bathroom modifications take priority.
How do I modify a multi-story home if a bedroom cannot be moved to the first floor?
When relocation to the ground level is structurally impossible, installing a motorized stair lift along the wall of the staircase is the most practical solution. Additionally, installing heavy-duty dual handrails that extend past the top and bottom steps ensures continuous physical support throughout the entire climb.